
Price Reduction - Primary on Main





Address
2678 Allred Road, Lexington, NC
Price
$ 289,000
Property Attributes
- MLS#1227131
- TypeSingle Family
- Listing Status Active
- CountyDAVIDSON
- CityLexington
- NeighborhoodSilver Hill
- Zip27292
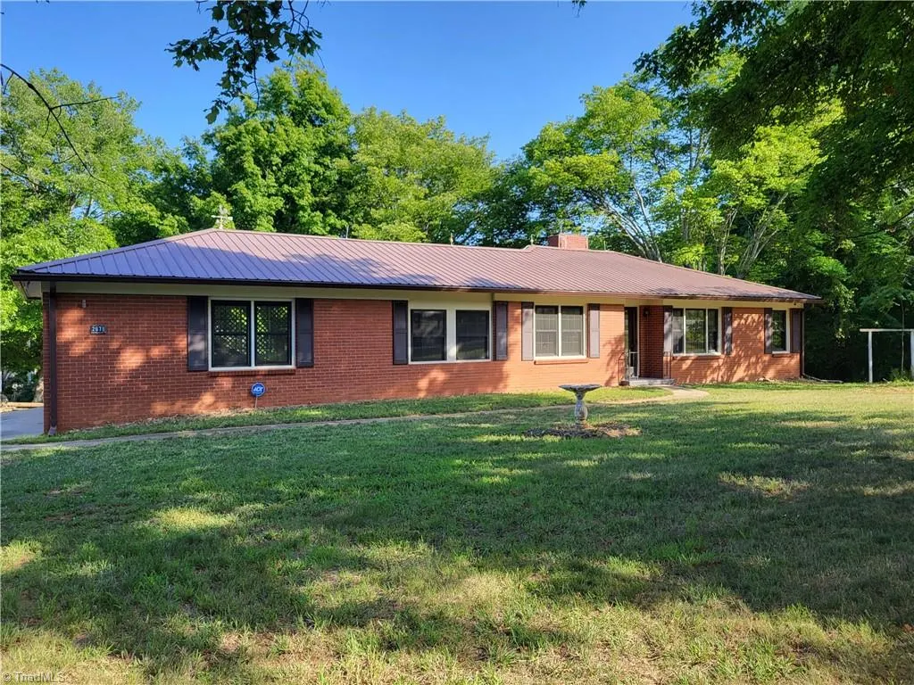
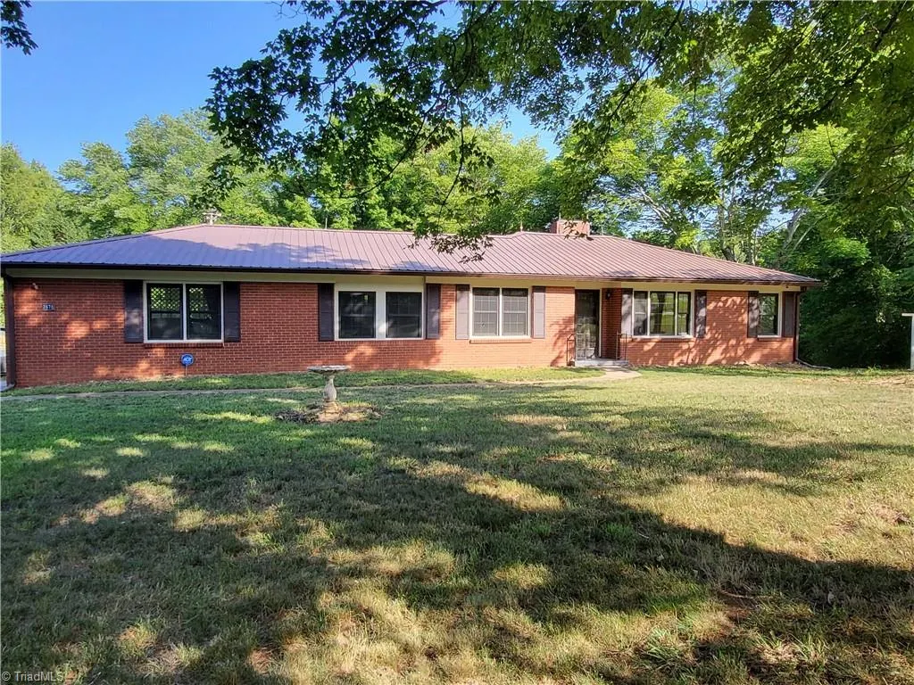
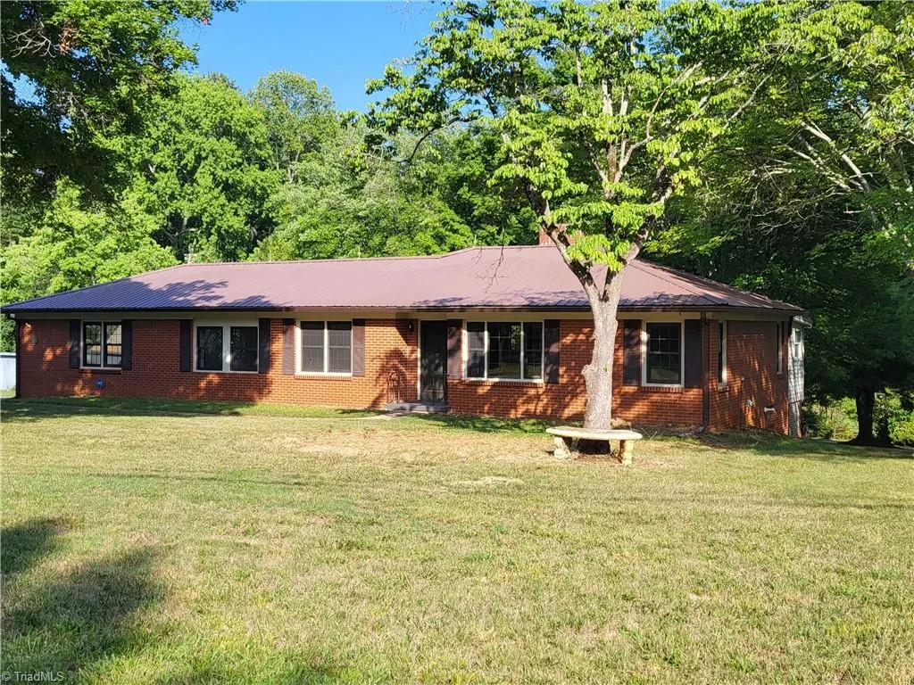
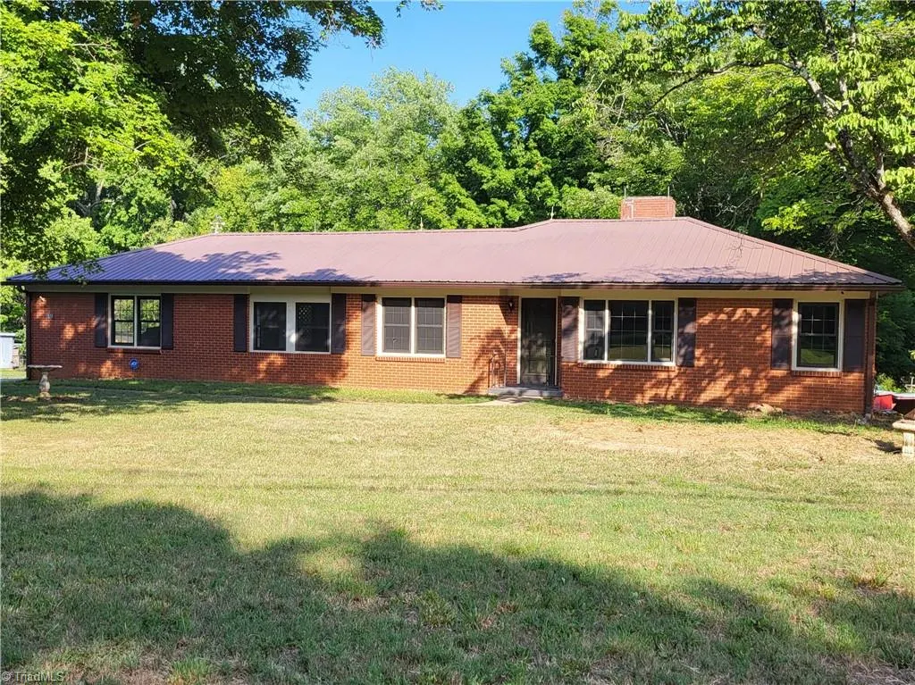
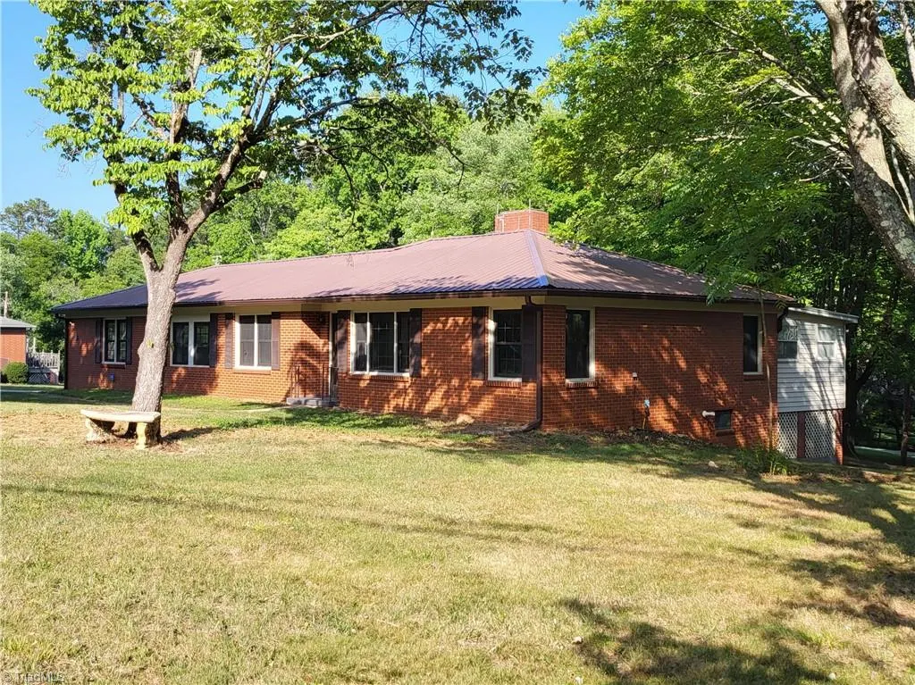
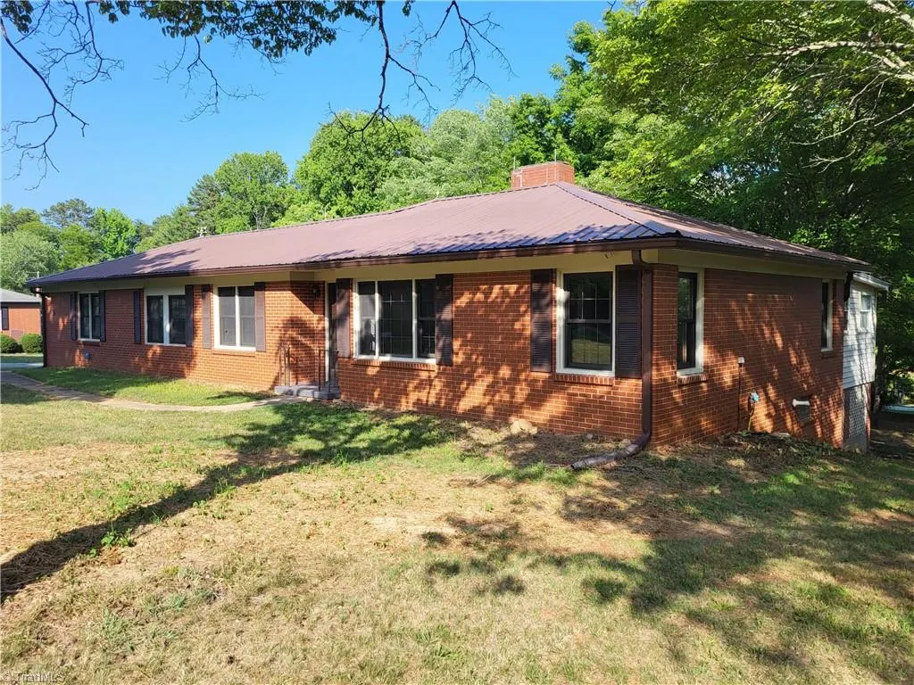
- StyleRanch
- Year Built1956
- Taxes$ 1270
- Price$ 289,000
- Bedrooms3
- Full Bathrooms1
- Half Bathrooms1
- Sqr Footage1585
- Lot Size0.79 Acres
Data Source:
Triad MLS (TRIADMLS)
Property Description
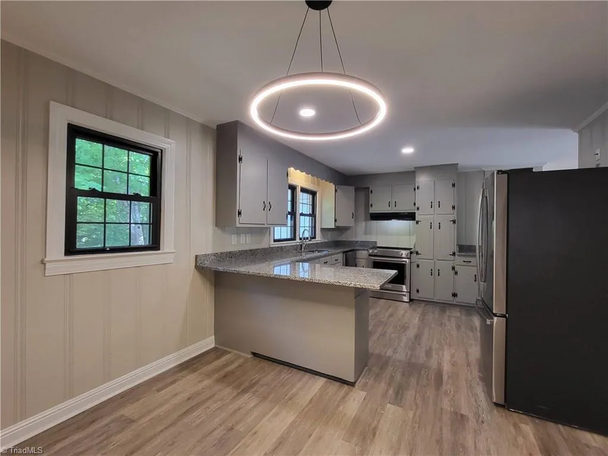
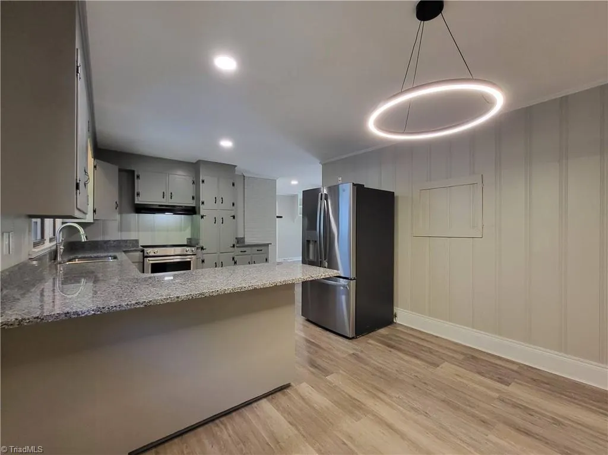
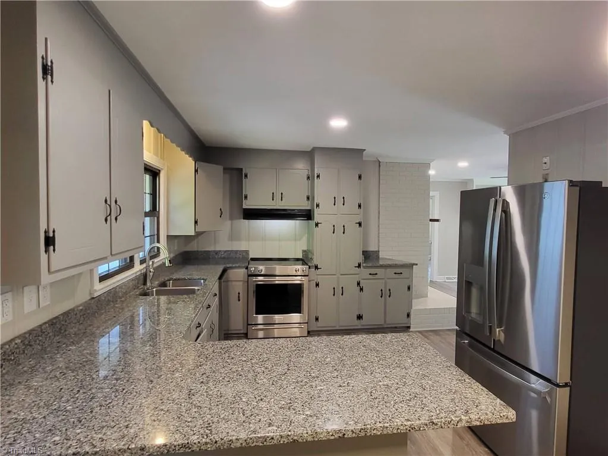
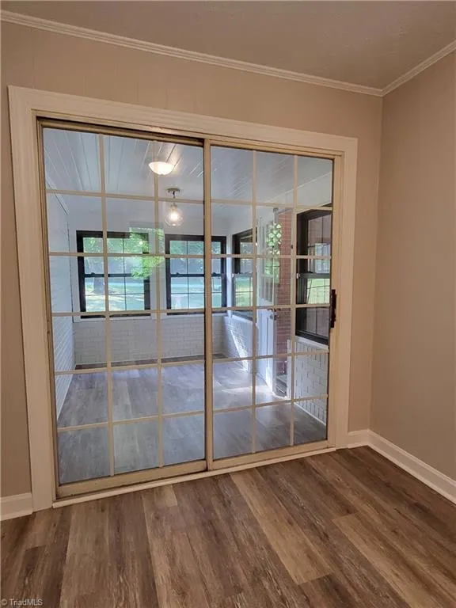
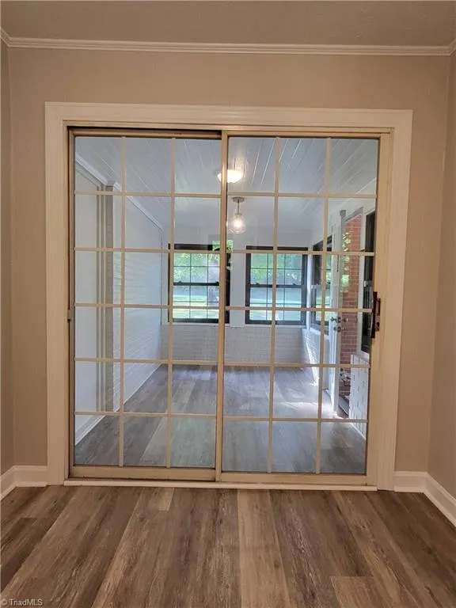
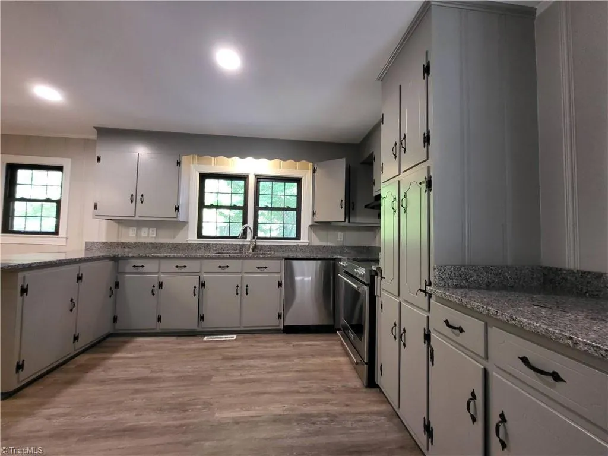
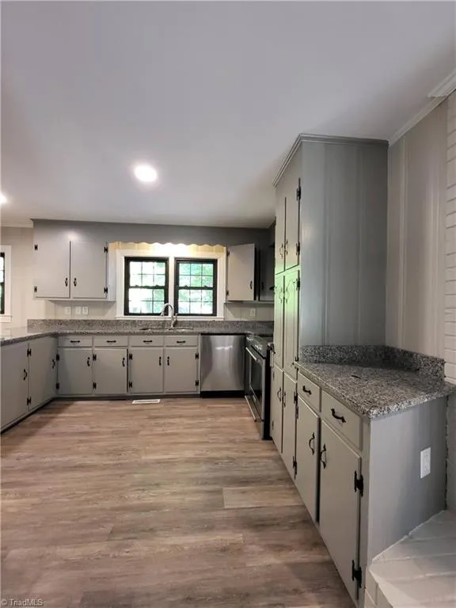
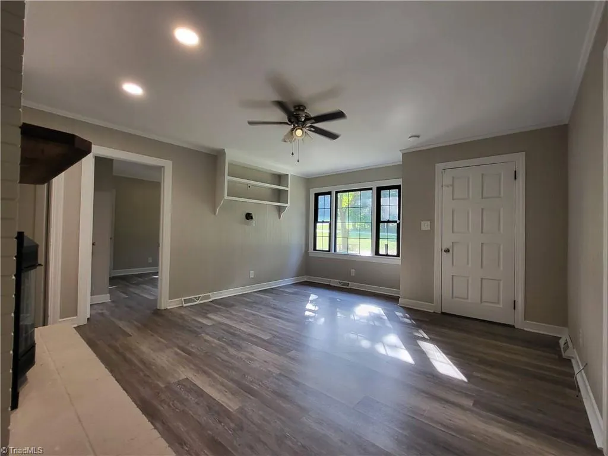
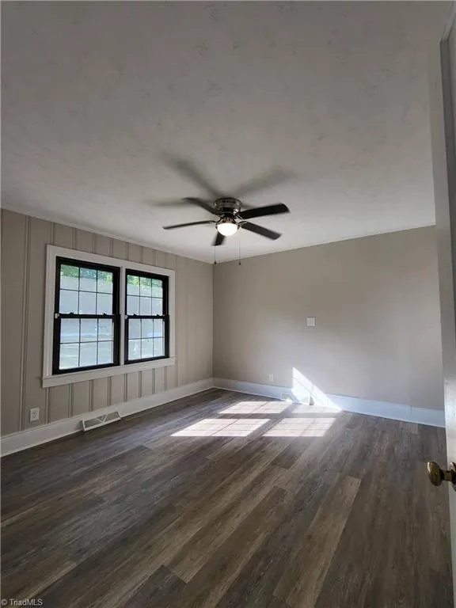
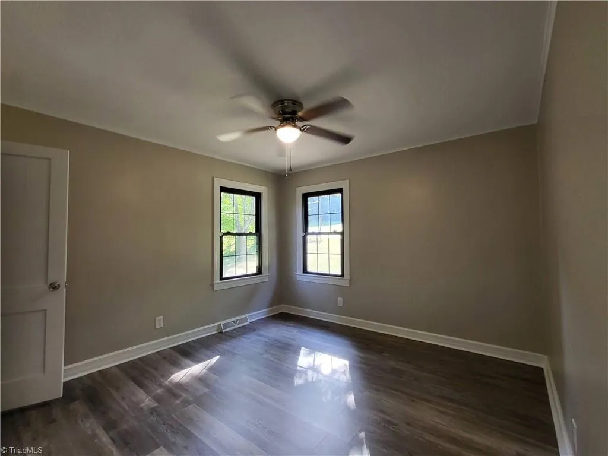
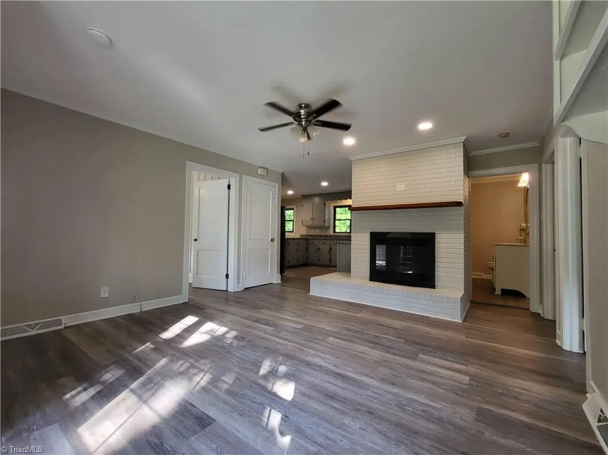
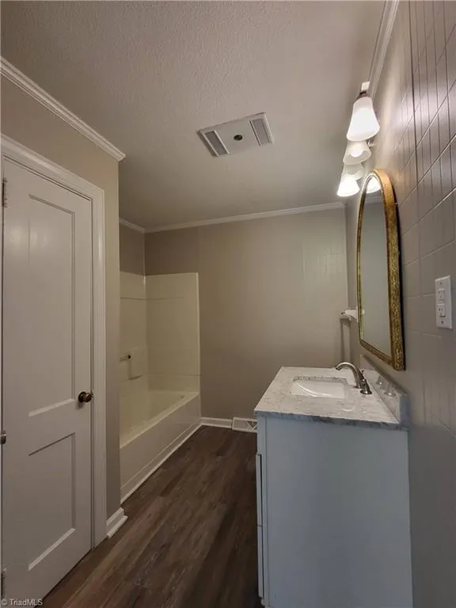
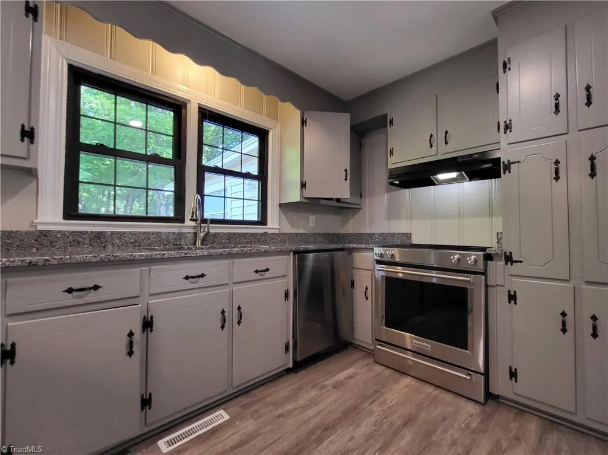
Welcome to this renovated 3-bedroom, 1.5-bath Brick Home located in Central Davidson School District! Thoughtfully updated with today's buyers in mind, this move-in-ready home features numerous recent improvements, including luxury vinyl flooring, granite countertops, updated plumbing fixtures, modern light fixtures, fresh interior paint, and much more. The full basement offers outstanding flexibility, with the potential for a fourth bedroom, home office, recreation room or additional living space. Plumbing hookups in place for a second full bathroom. Conveniently located to major highways.Don't miss the opportunity to own this updated home. Schedule your private showing today!
| Elementary School | Middle School | High School |
|---|---|---|
| Davis-Townsend Elementary School | Central Davidson Middle School | Central Davidson High School |
| Price History | |
|---|---|
| 7/10/2026 | Listed $295,000 |
| 8/10/2026 | 2$292,000 |
| 9/11/2026 | 2$289,000 |
General Features
| Sewer | Septic Tank |
|---|---|
| Heating | Heat Pump,Propane |
| Cooling | Central Air |
| Appliances | Dishwasher,Electric Water Heater |
| Zoning | RA1 |
| Garage Spaces | 2 |
| Architectural Style | Ranch |
| Pool Features | None |
| Construction Materials | Brick,Vinyl Siding |
| Year Built | 1956 |
| Levels | One |
| Property Subtype | Stick/Site Built |
| County | Davidson |
| Property Type | Residential |
| HOA | No |
| Subdivision Name | Silver Hill |
| Total Rooms | 7 |
| Full Baths | 1 |
| Status | Active |
| Directions | From I-85,Exit 94,in Lexington to Old Hwy 64 towards Asheboro. Right to Allred Rd. Home is on the left. |
| High School | Central Davidson |
| City | Lexington |
| Listing Terms | Cash,Conventional |
| Elementary School | Davis-Townsend |
| Tax Annual Amount | 1270 |
| Middle/Junior High School | Central Davidson |
| Structure Type | House |
| Standard Status | Active |
| Additional School Info Zone | Call School Board |
| Attic Description | Access Only |
| Fenced | No |
| Pool Y/N | No |
| Porch Y/N | No |
Interior Features
| Interior Amenities | Ceiling Fan(s) |
|---|---|
| Basement | Unfinished,Basement |
| Flooring | Vinyl |
| Total Fireplaces | 2 |
| Fireplace Features | Basement,Living Room |
| Above Grade Finished Area | 1585 |
| Half Baths | 1 |
| Laundry Features | Dryer Connection,In Basement,Washer Hookup |
| Total Bedrooms | 3 |
| Main Level Bathrooms | 2 |
| Total Baths | 2 |
| RoomBasementArea | 1189 |
| Heating Fuel | Propane Gas |
| Water Heater | Electric |
| Primary On Main | Yes |
| Unfinished Square Feet Basement | 1189 |
Exterior Features
| Exterior Amenities | Garden |
|---|---|
| Fencing | None |
| Parking Features | Driveway,Garage,Attached |
| Lot Features | Cleared |
| Water Source | Public,Well |
| Building Area Total | 2774 |
| Lot Dimensions | See Plat |
| Lot Size Acres | 0.79 |
| Garage Description | Attached Garage |
Amenities
- Foreclosure
- Views
- Short Sale
- New Construction
- Adult 55+
- Lease To Own
- No HOA Fees
- Furnished
- Primary On Main
- Air Conditioning
- Seller Finance
- Green
- Fixer Upper
- Horse
- Golf
- Fireplace
- Deck
- Garage
- Basement
- Pool
Property vs Single Family Average in 27292
Price
Taxes
Year Built
Visits
 © 2026 Triad MLS, Inc. All rights reserved. IDX information is provided exclusively for personal, non-commercial use, and may not be used for any purpose other than to identify prospective properties consumers may be interested in purchasing. Information is deemed reliable but not guaranteed. This site will be monitored for "scraping" and any use of search facilities of data on the site other than by potential buyers/sellers is prohibited. All Sale data is for informational purposes only and
